
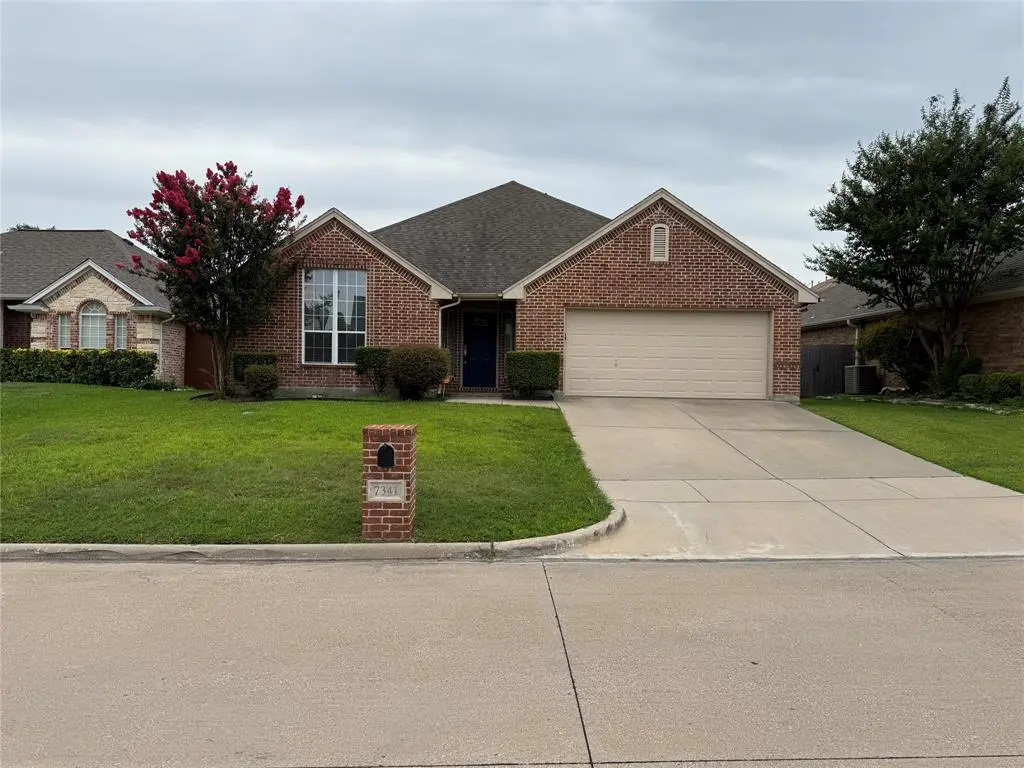

4 Beds
2 Baths
2,172 SqFt
4 Beds
2 Baths
2,172 SqFt
Key Details
Property Type Single Family Home
Sub Type Single Family Residence
Listing Status Active
Purchase Type For Rent
Square Footage 2,172 sqft
Subdivision Club Villa Estates
MLS Listing ID 21306433
Style Ranch
Bedrooms 4
Full Baths 2
PAD Fee $1
HOA Y/N None
Year Built 2003
Lot Size 6,621 Sqft
Acres 0.152
Property Sub-Type Single Family Residence
Property Description
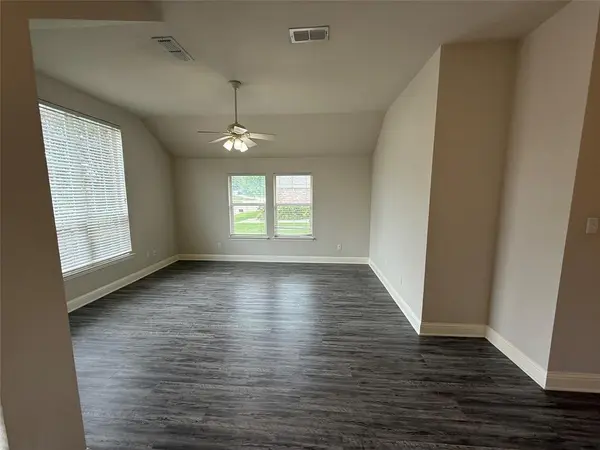
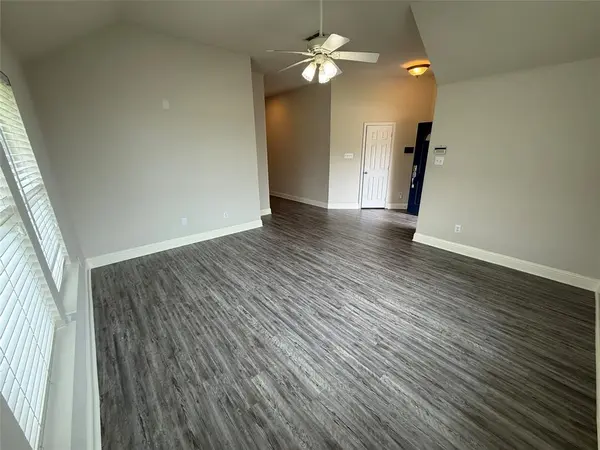
Step inside to an open, inviting floor plan featuring fresh interior paint, updated flooring, a spacious living room with a beautifully updated fireplace, and a modern kitchen complete with granite countertops, subway tile backsplash, a center island, and abundant cabinet and counter space—perfect for everyday living and entertaining.
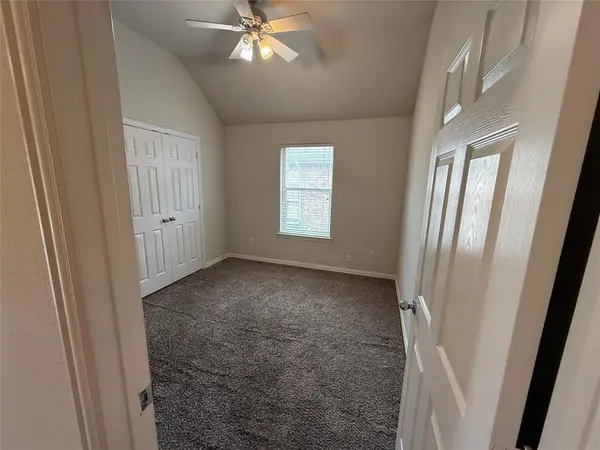
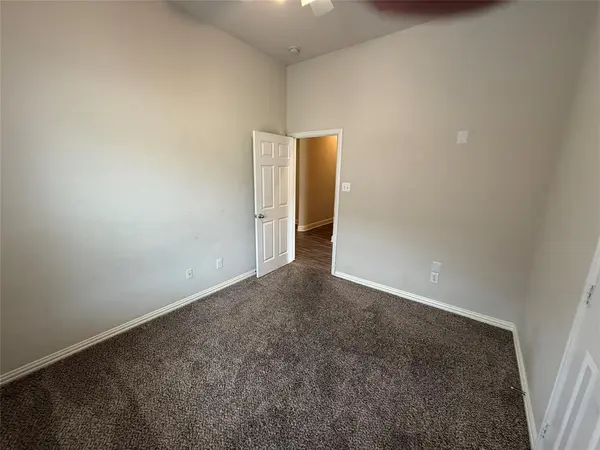
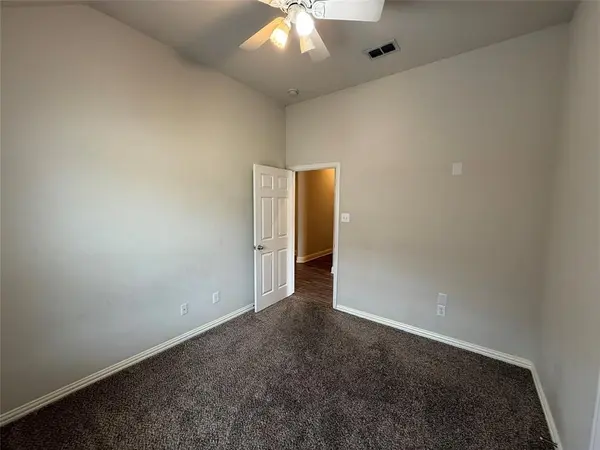
The flexible four-bedroom layout provides endless possibilities with room for a home office, guest suite, fitness room, or playroom to fit today's lifestyle. The private primary suite offers a relaxing retreat with generous space and a well-appointed bath, while the additional bedrooms provide comfort for family or guests.
Outside, enjoy your own private backyard ideal for grilling, relaxing, or spending quality time with family and friends. An attached two-car garage adds everyday convenience and additional storage.
Located in the established Lake Country area, you'll love being just minutes from boating, fishing, kayaking, hiking trails, golf courses, waterfront restaurants, and all the outdoor recreation Eagle Mountain Lake has to offer. Commuting is easy with convenient access to Downtown Fort Worth, the Alliance Corridor, Lockheed Martin, NAS JRB, and major highways.
If you've been searching for more than just a rental, this is the place to call home. Enjoy the privacy of a single-family home, the convenience of an exceptional location, and the lifestyle you've been looking for. Homes offering this combination of space, updates, and location don't stay available for long. Schedule your private showing today before this opportunity is gone!
Location
State TX
County Tarrant
Direction see gps
Rooms
Dining Room 1
Interior
Interior Features Cable TV Available, Flat Screen Wiring, Granite Counters, High Speed Internet Available, Kitchen Island, Open Floorplan
Heating Central, Electric
Cooling Ceiling Fan(s), Central Air, Electric
Flooring Carpet, Luxury Vinyl Plank
Fireplaces Number 1
Fireplaces Type Living Room, Wood Burning
Appliance Dishwasher, Disposal
Heat Source Central, Electric
Laundry Electric Dryer Hookup, In Hall, Full Size W/D Area, Dryer Hookup, Washer Hookup
Exterior
Exterior Feature Storage
Garage Spaces 2.0
Fence Back Yard, Wood
Utilities Available Cable Available, City Sewer, Concrete, Curbs, Sidewalk
Roof Type Composition
Total Parking Spaces 2
Garage Yes
Building
Lot Description Interior Lot, Subdivision
Story One
Foundation Slab
Level or Stories One
Structure Type Brick
Schools
Elementary Schools Eagle Mountain
Middle Schools Wayside
High Schools Boswell
School District Eagle Mt-Saginaw Isd
Others
Pets Allowed Yes Pets Allowed, Breed Restrictions
Restrictions Animals,Deed
Pets Allowed Yes Pets Allowed, Breed Restrictions
Virtual Tour https://www.propertypanorama.com/instaview/ntreis/21306433

Nearby Locations
"My job is to find and attract mastery-based agents to the office, protect the culture, and make sure everyone is happy! "